Insidethe room.
Three spaces, read through the details that make them work — and a clear way to plan yours.
Start a project ↗- Room studies
- 00
- Documented details
- 00
- Project phases
- 00

Read the room
before the work.
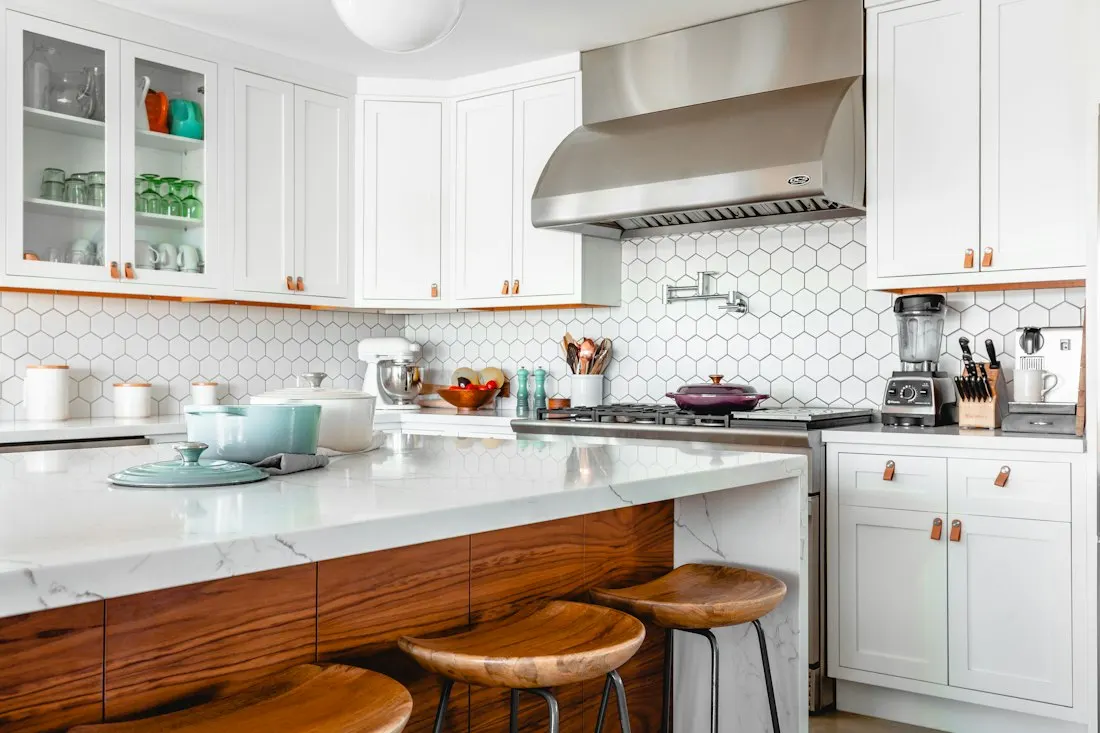
A shared kitchen with clear work zones and storage within reach of the prep area.
Cabinetry
Painted shaker frontsFull-height upper units with leather pulls keep everyday items visible but tidy.
From drawing
to room.
Drag the handle to compare the measured drawing with the finished kitchen.
Measured drawingBuilt- Phase 01
Site visit
We measure the room, record existing conditions and talk through how you use it.
- Phase 02
Measured plan
A drawn plan fixes layout, services and the scope the estimate is based on.
- Phase 03
Materials
Finishes are chosen against samples in the room’s own light, then locked in.
- Phase 04
Build
Work runs to an agreed sequence with a single point of contact on site.
- Phase 05
Handover
A final walkthrough, a snag list closed out and care notes for every finish.
Details you can
point at.
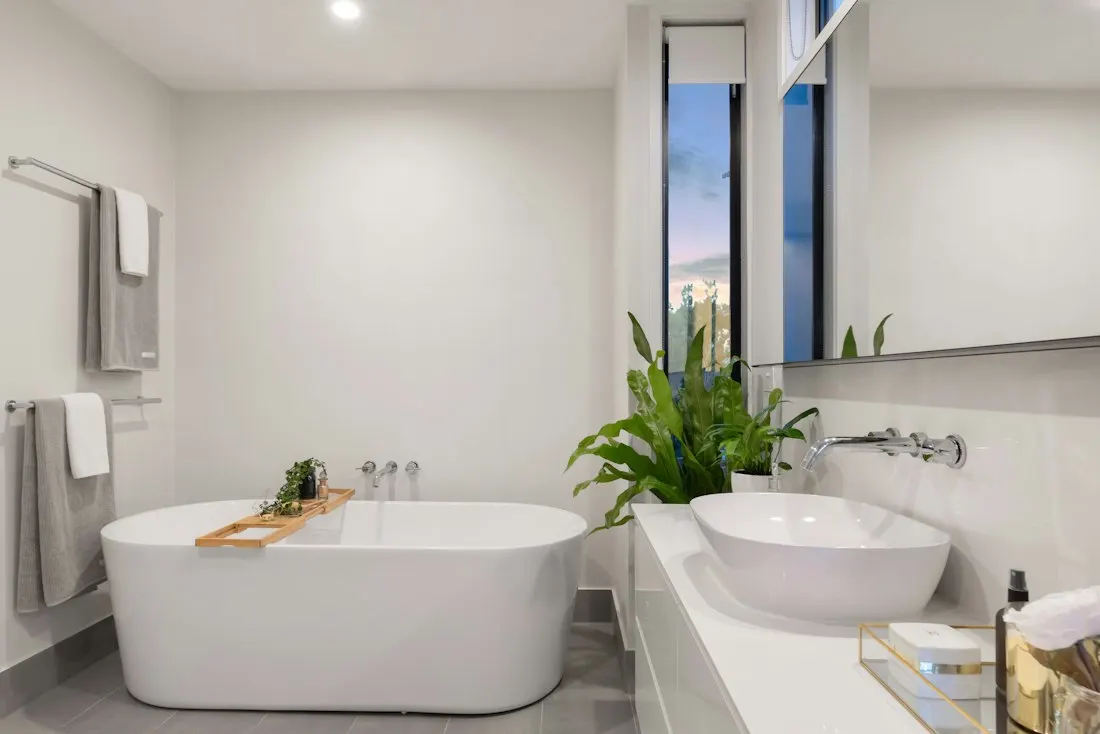
Before a quote.
How is a quote prepared?
A site visit establishes measurements, existing conditions and the finishes you want. Those details determine the scope and the estimate.
Do I need drawings first?
No. The measured plan is part of the work — bring photos, references or just a list of what bothers you about the room.
Can I live at home during the work?
Often, yes. Sequencing is planned so kitchens and bathrooms are out of use for as short a time as possible.
Describe your
renovation.
Try the inquiry with example details. Nothing is sent — the summary is prepared in your browser.
- 01Project
- 02Scope
- 03Details